
Custom Homes & Room Additions
Need more room? Expand outward or upward. We engineer ground-up custom homes and second-story room additions that integrate seamlessly with your existing architecture.
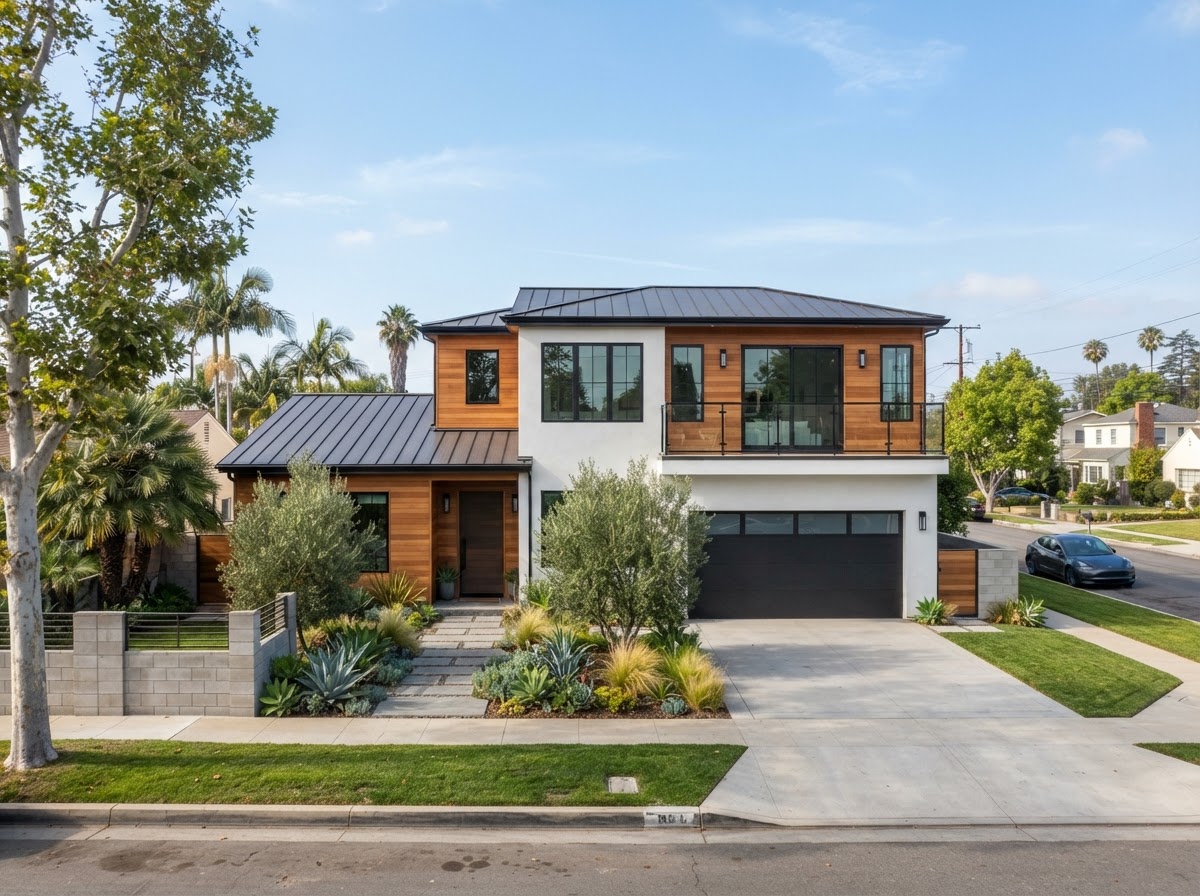
Understanding Custom Homes & Room Additions
A room addition or custom home build expands your usable square footage — either by extending the ground-floor footprint outward or by adding a second story on top of your existing home. Both are major structural projects requiring foundation engineering and city permits.
Second-story additions roughly double your living space without losing yard area, while ground-floor room additions (a bedroom, family room, or primary-suite expansion) extend your footprint and often your lot coverage. Both require structural design tied to your existing foundation and roofline.
RGV Development Inc. also builds ground-up custom homes from a blank lot — managing architecture, civil and structural engineering, utility connections, and full construction from foundation to finish, with rooflines and detailing engineered to match or elevate your neighborhood aesthetic.
Is This Right For Your Property?
Growing Families
Add bedrooms, bathrooms, or a primary suite without the cost and disruption of moving.
Lot Maximization
A second story doubles living space while preserving yard, parking, and outdoor living.
Ground-Up Custom
Build exactly the home you want on your lot — layout, finishes, and systems fully customized.
Seamless Integration
Additions engineered to match existing rooflines, siding, and architectural detailing.
Our End-to-End Process
Feasibility & Engineering
Soil testing, foundation analysis, and structural engineering for loads, setbacks, and height limits.
Architecture & Design
Floor plans, elevations, and exterior detailing that integrate with your existing home or lot character.
Permitting & Foundation
Full construction permits, foundation work, and structural framing tied to your existing structure.
Build & Integration
Framing, MEP, roofing tie-in, and interior finishes — delivered seamless and code-compliant.